
Views

Address
1080 Cherry Mountain Loop, Fredericksburg, TX
Price
$ 849,000
Property Attributes
- MLS#104056
- TypeSingle Family
- Listing Status Active
- CountyGillespie
- CityFredericksburg
- AreaCounty-Northwest
- NeighborhoodCherry Mountain Estates
- Zip78624
- StyleHill Country Style, Traditional
- Year Built2003
- Taxes$ 863
- Price$ 849,000
- Bedrooms4
- Full Bathrooms3
- Half Bathrooms1
- Sqr Footage2789
- Lot Size7.33 Acres
Data Source:
Central Hill Country Board of REALTORS® FTP (CHCBOR)
Property Description
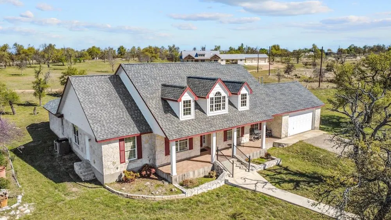
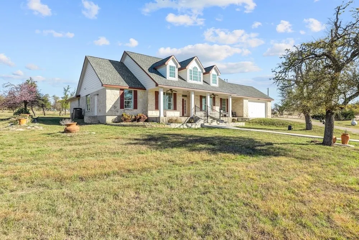
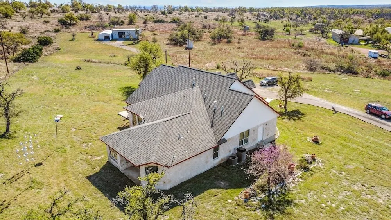
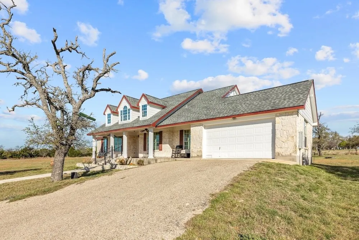
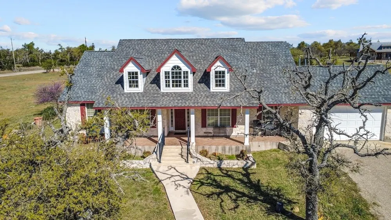
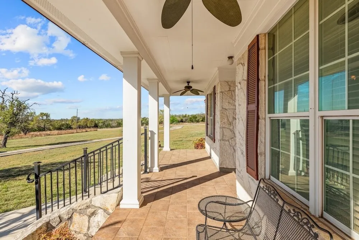
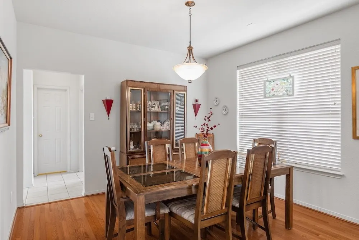
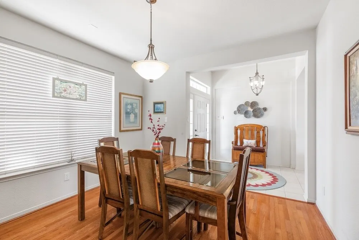
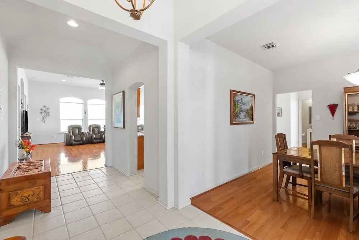
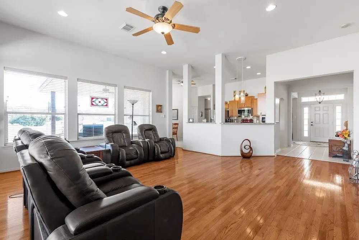
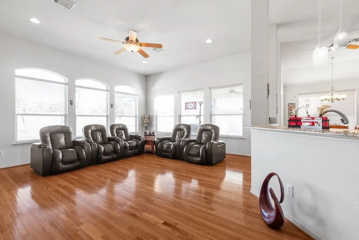
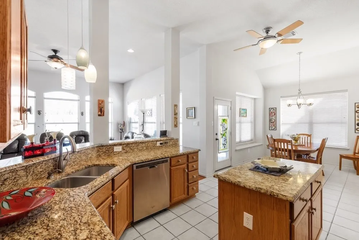
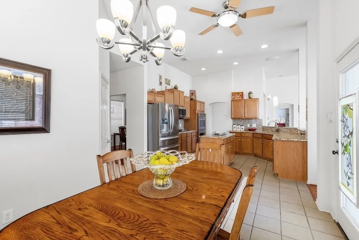
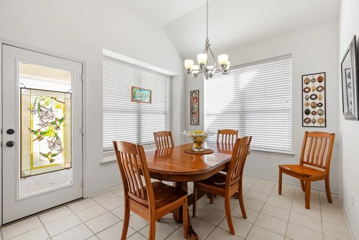
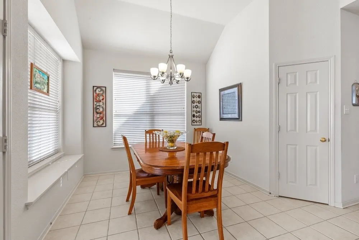
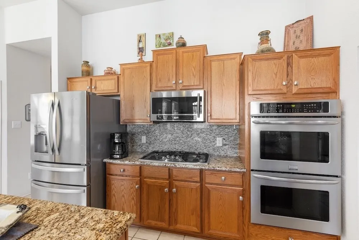
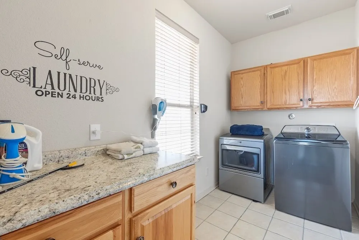
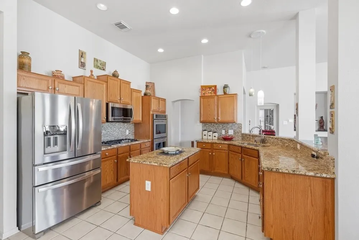
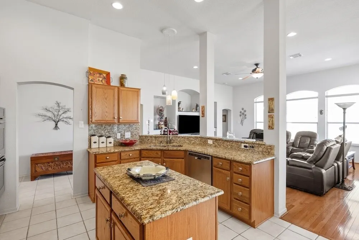
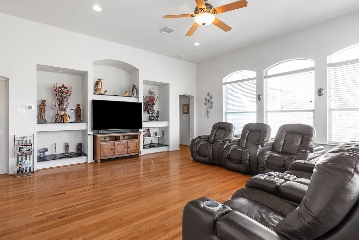
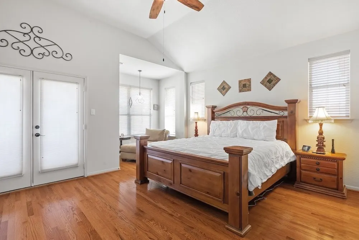
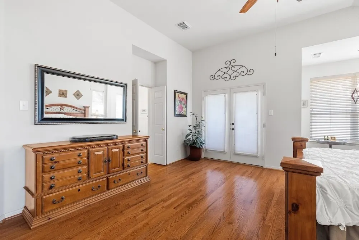
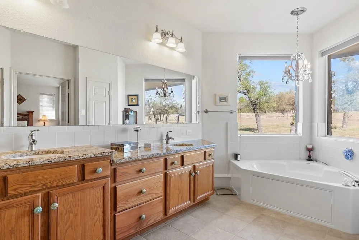
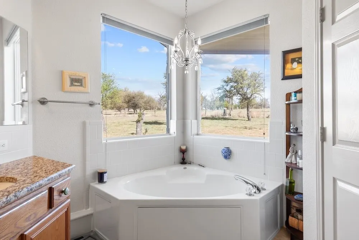
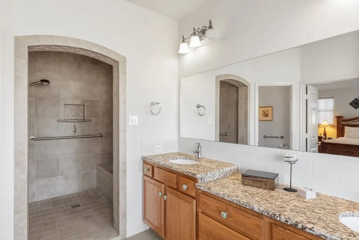
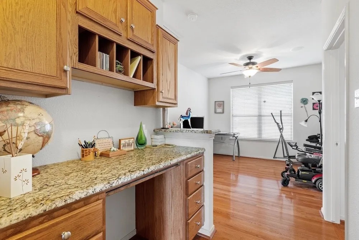
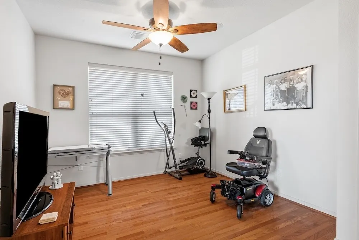
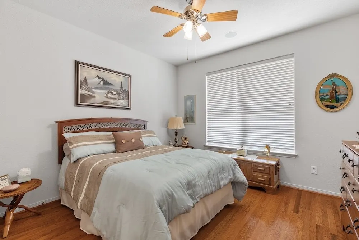
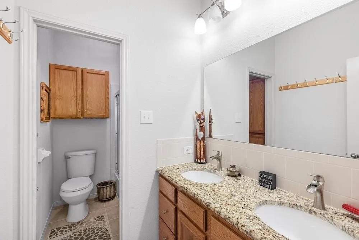
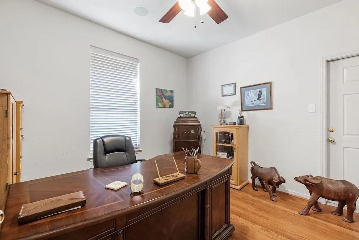
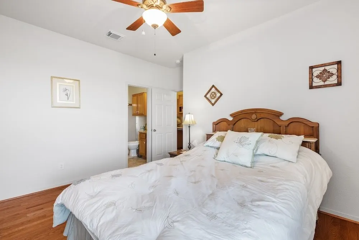
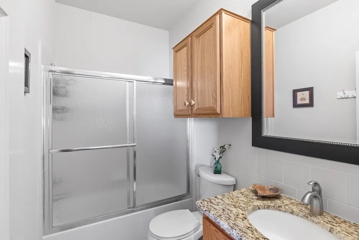
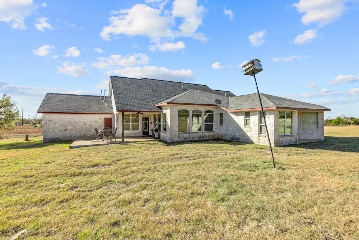
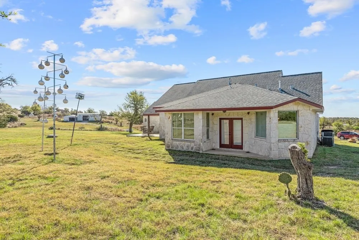
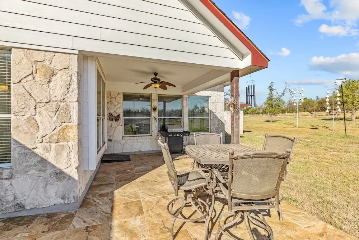
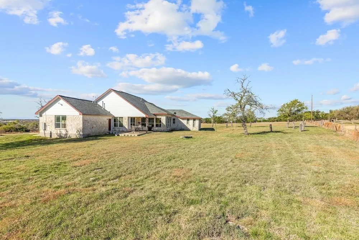
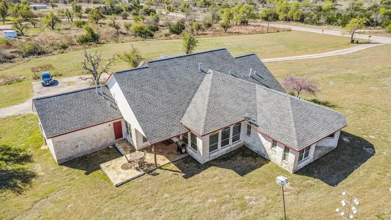
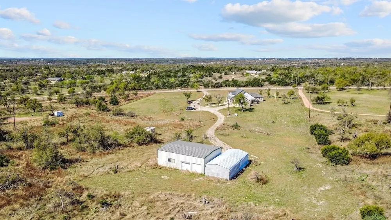
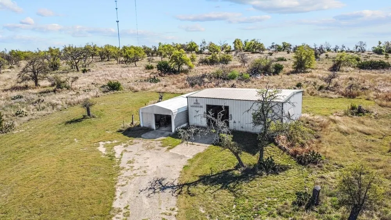
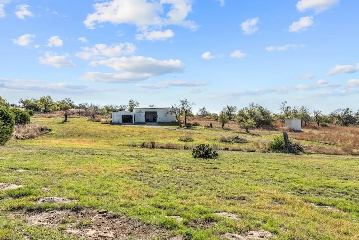
CHERRY MOUNTAIN RETREAT - Escape the hustle and bustle at this beautifully maintained Hill Country stone home, offering the perfect blend of comfort, space, and serenity. Situated on 7.33 scenic acres, this 2,789 sq ft home features a thoughtfully designed floor plan with four (4) bedrooms, three and a half (3.5) baths overlooking abundant open views. This charming home welcomes you with warmth and thoughtful details from the moment you walk inside. A spacious, sunlit living area features soaring ceilings, gleaming wood floors, and custom built-ins, creating an inviting space perfect for relaxing or entertaining guests. The open flow leads effortlessly into the kitchen, designed for both everyday living and memorable gatherings. The chef's kitchen is both stylish and functional, featuring real wood cabinetry, granite countertops, stainless steel appliances, a double oven, and an oversized breakfast nook that opens to the back porch. Adjacent to the kitchen, is a generously sized utility room that offers ample cabinetry for storage, with the convenience of a half bath nearby the oversized two-car garage—making unloading groceries and daily routines effortless and enjoyable. The spacious primary suite offers a peaceful retreat with high ceilings, abundant natural light, a cozy reading area, and two (2) him and her large walk-in closets. Feel like looking at the stars or waking up to the sunrise? There is also a private door to your own private patio opening to the back views. The spa-like en-suite bath includes dual vanities, a large soaking tub, and a stunning doorless walk-in shower. Designed with flexibility in mind, the split-floor plan places three (3) guest bedrooms in a separate wing—complete with its own living area and small office space—ideal for family, guests, or multi-generational living. One bedroom includes a private en-suite bath, while the other two share a conveniently located full bath. This layout easily accommodates a home office, gym, or hobby space. OUTDOORS - Enjoy the beauty of the Texas Hill Country from the deep front porch, perfect for taking in southern views with your morning coffee, or relax on the back deck while grilling and watching native wildlife roam the property. Additional features include an impressive 1,200 sq ft workshop with a conditioned office space, large roll-up doors, and overhead storage and a garage that provides ample room for equipment, vehicles, or extra storage. All of this is located just minutes from Downtown Fredericksburg, making this property a rare combination of privacy, functionality and convenience. Your Cherry Mountain Retreat awaits.
| Price History | |
|---|---|
| 5/11/2026 | Listed $849,000 |
General Features
| Sewer | Septic Tank |
|---|---|
| Heating | Central,Electric |
| Cooling | Central Air,Electric |
| Utilities | CTEC Electric,Cable Connected |
| Possession | Close Of Escrow |
| Roof | Composition |
| Appliances | Cooktop,Dishwasher,Disposal,Double Oven,Microwave,Gas Water Heater |
| Zoning | None |
| Patio/Porch Features | Deck/Patio |
| Architectural Style | Hill Country Style,Traditional |
| Construction Materials | Stone |
| Year Built | 2003 |
| Electric | CTEC Electric |
| Stories Count | 1 |
| Topography | Level,Open Lot,Rolling Slope,Views |
| Levels | One |
| Property Subtype | Residential |
| Waterfront Features | None |
| County | Gillespie |
| Property Type | Residential |
| HOA | false |
| Attached Garage | true |
| Subdivision Name | Cherry Mountain Estates |
| Garage Y/N | true |
| Other Structures | RV/Boat Storage |
| Full Baths | 3 |
| Status | Active |
| Directions | Take W Main St for 0.6 miles, slight Right onto US-87 North for 5 miles, turn Right onto Cherry Mountain Loop for 1 mile, home will be on the Right. |
| City | Fredericksburg |
| MLS Area | County-Northwest |
| Lot Size Units | Acres |
| Lot Size Square Feet | 319294.8 |
| Carport Y/N | false |
| Tax Annual Amount | 863.91 |
| Showing Instructions | Appointment Only,Call Listing Agent,Lockbox,Contact LA or Lindsay Wheeler (281-216-5000) to schedule showing. |
| Home Warranty Y/N | false |
| Virtual Tour | https://tour.usamls.net/1080-Cherry-Mountain-Loop-Fredericksburg-TX-78624/unbranded |
| Building Area Units | Square Feet |
| Living Area Units | Square Feet |
| Standard Status | Active |
| Occupancy Type | Vacant |
| Legal Description | CHERRY MTN ESTATES LOT 19, 7.33A ACRES |
| Freehold | BBO,IDX |
| Garage Spaces | 2 |
Interior Features
| Interior Amenities | Storage Building,High Speed Internet,Ceiling Fan(s),Formal Dining Room,High Ceilings,Pantry,Storage,Walk-In Closet(s) |
|---|---|
| Flooring | Tile,Wood |
| Fireplace Features | None |
| Air Conditioning Y/N | true |
| Heating Y/N | true |
| Fireplace Y/N | false |
| Half Baths | 1 |
| Total Bedrooms | 4 |
| LivingAreaSource | GCAD |
| Total Baths | 4 |
| Laundry Features | Washer-Dryer Connection |
Exterior Features
| Parking Features | 2 Car,Attached,Garage,Garage Door Opener,Asphalt |
|---|---|
| Lot Features | Open Lot,Views,Outside City(w/Acrg) |
| Water Source | Well |
| Total Parking | 2 |
| Lot Size Area | 7.33 |
| Foundation Details | Slab |
| Building Area Total | 2789 |
| Lot Size Acres | 7.33 |
| Road Frontage Type | Highway,Private Road |
| Horse Y/N | true |
| Covered Spaces | 2 |
| Other Equipment | Satellite Dish |
Amenities
- Foreclosure
- Views
- Short Sale
- New Construction
- Adult 55+
- Lease To Own
- No HOA Fees
- Furnished
- Primary On Main
- Air Conditioning
- Seller Finance
- Green
- Fixer Upper
- Horse
- Golf
- Fireplace
- Deck
- Garage
- Basement
- Pool
Property vs Single Family Average in 78624
Price
Taxes
Year Built
 Austin Board of REALTORS® Copyright ©2026 All rights reserved.
 Central Texas MLS | Four Rivers Association of REALTORS® All information deemed reliable but not guaranteed. All properties are subject to prior sale, change or withdrawal. Neither listing broker(s) or information provider(s) shall be responsible for any typographical errors, misinformation, misprints and shall be held totally harmless. Listing(s) information is provided for consumer's personal, non-commercial use and may not be used for any purpose other than to identify prospective properties
 Central Hill Country Board of REALTORS® All information deemed reliable but not guaranteed. All properties are subject to prior sale, change or withdrawal. Neither listing broker(s) or information provider(s) shall be responsible for any typographical errors, misinformation, misprints and shall be held totally harmless. Listing(s) information is provided for consumer's personal, non-commercial use and may not be used for any purpose other than to identify prospective properties consumers may
